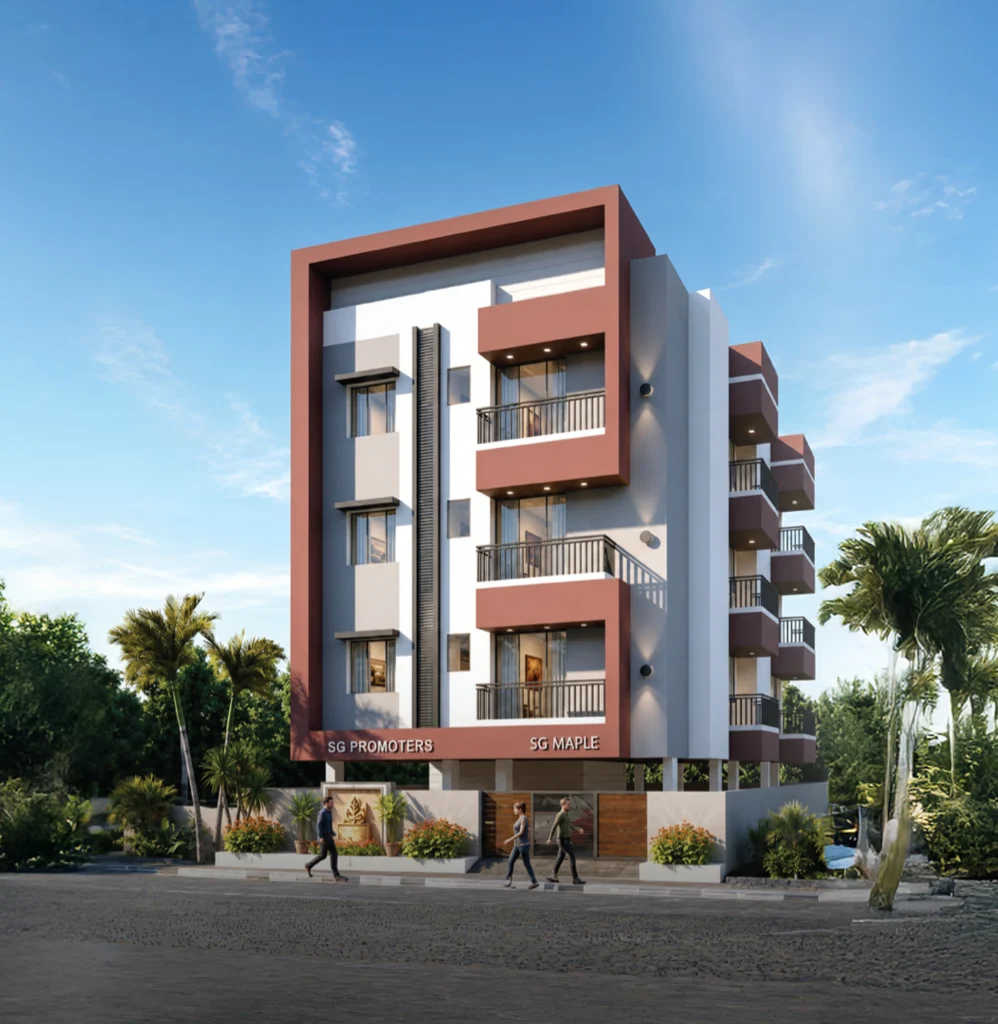
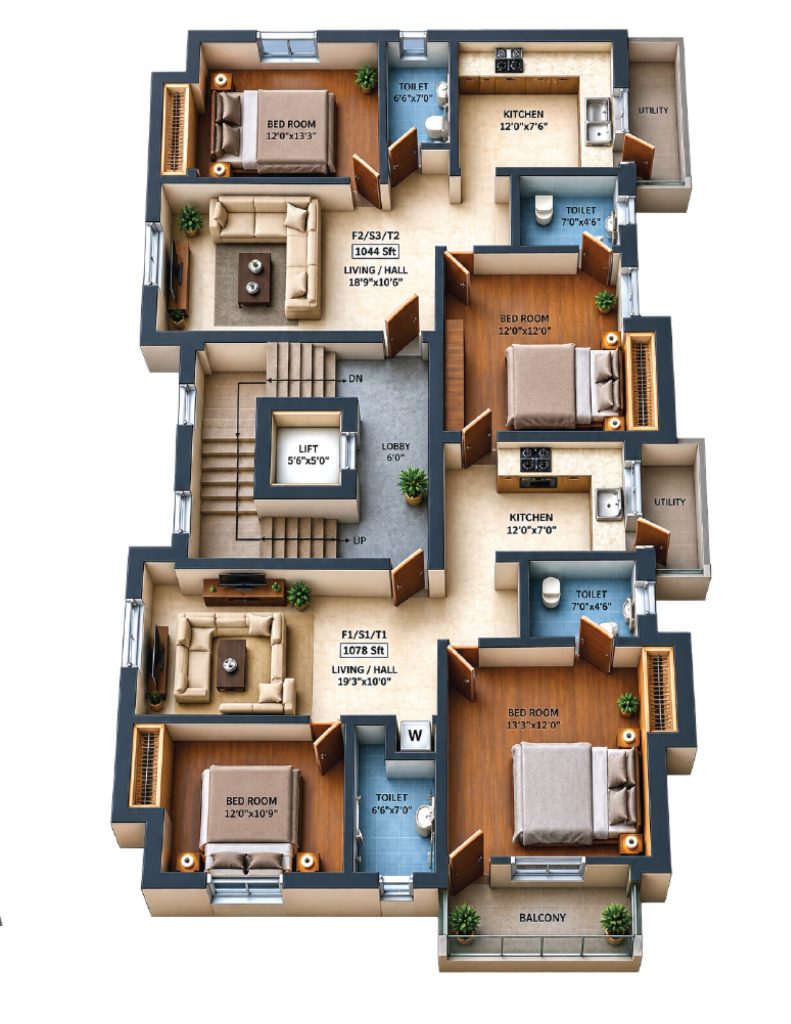
Six spacious 2 bhk residences of 1044 – 1078 sft, two to a floor,
minutes from GST Road and the Guduvancheri railway station.
Mahalakshmi Nagar, Main Road, Guduvancheri, Chennai
Year
June 2026
sqft
2400 sqft
Ongoing Project
SG Maple
SG Maple is a boutique residence of just six homes so every flat gets
cross ventilation, a wide living hall, a separate utility and its own covered
parking bay. Layouts are 100% Vastu compliant, and the stilt level is
planned for visitor parking and EV charging from day one.
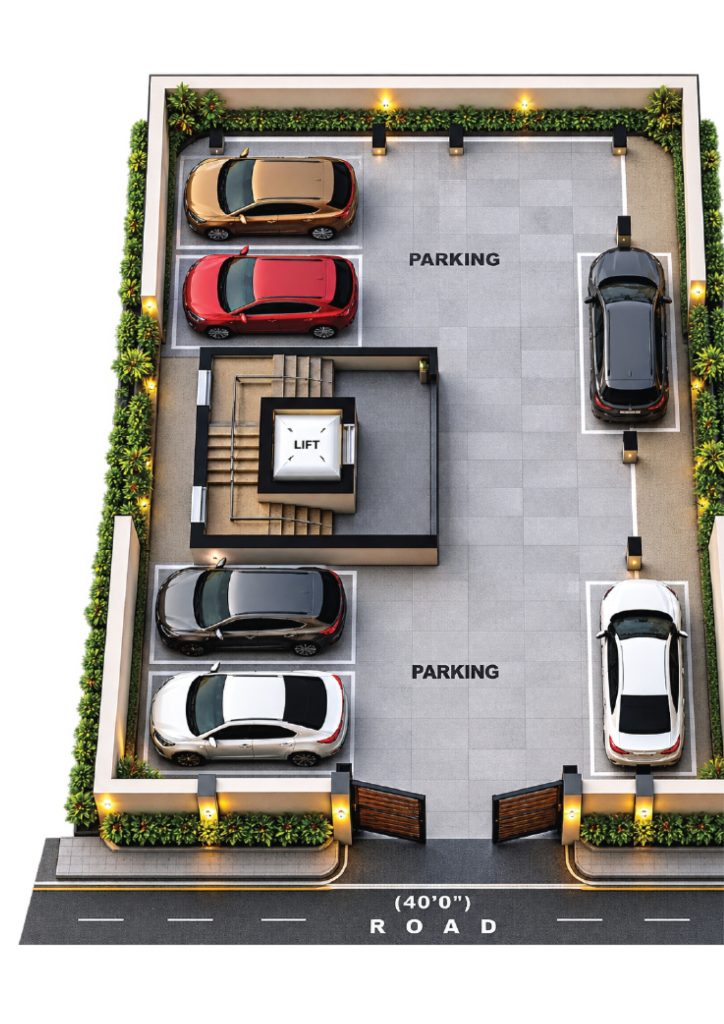
Every home gets a covered bay off a wide internal driveway, with
additional visitor parking and a landscaped edge along the
compound. The lift and staircase core sits centrally, so you walk a
few steps from the car to the lobby.
Entry from a 40'0" road
Flat amenities
Everything that
should be standard,
is
No inflated club-house promises just the specification
that decides how a home actually lives, day after day.